
Projects

  • Project Types

  • Tools Used

  • Services Provided

  • Special Features

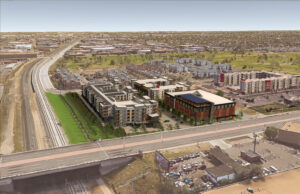
Rendering showing the entire site

ArtWay Place

A 6.6 acre transit oriented, mixed use, urban infill project in Denver. The site will feature 351 units of affordable housing (a mix of both rental and for-sale units), as well as Class A office space, a grocery store, a parking structure, and regional storm detention.

Rendering of St. Elizabeth Place, Northeast corner, Looking southwest towards Downtown. The historic hospital is in front and a second phase is visible towards I-10.

St. Elizabeth Place

A catalytic adaptive reuse of an abandoned historic hospital building into 85 units of workforce housing in one of Houston’s most underserved neighborhoods.

Main Entry as viewed from the site interior

Sienna at Sloan’s Lake

Adaptive reuse of the existing historic, 6 story, 40,000 sq. ft. Kuhlman Building into 49 units of workforce housing, and conversion of the attached 5,800 sq. ft. historic gymnasium into a restaurant/brewery.

Lamb Springs Archaeological Preserve

A 41,220 sf Visitor’s Center at an active archeological dig site in Southwest Denver. Due to the sensitive nature of the site, around the dig we were directed to “touch the ground lightly” and avoid ground penetrations… which led to an innovative suspended dig structure!

Denver Snow Rec Museum

An urban museum dedicated to the winter sports that we all love, complete with a place to try them out!