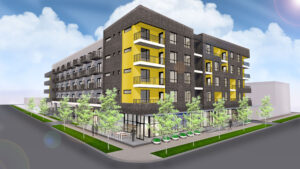
HI40 Flats
A 100-unit market-rate apartment building at a downtown location on a prominent main street in Denver.



A 100-unit market-rate apartment building at a downtown location on a prominent main street in Denver.

Adaptive reuse of a 50,000 sf. registered historic factory/warehouse into a learn/work hub containing an entrepreneurial center, a graduate center, a State Technology Transfer Center, and a craft brewery.
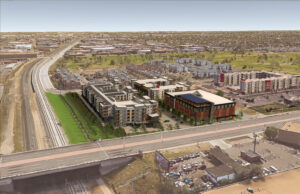
A 6.6 acre transit oriented, mixed use, urban infill project in Denver. The site will feature 351 units of affordable housing (a mix of both rental and for-sale units), as well as Class A office space, a grocery store, a parking structure, and regional storm detention.

A catalytic adaptive reuse of an abandoned historic hospital building into 85 units of workforce housing in one of Houston’s most underserved neighborhoods.

Adaptive reuse of the existing historic, 6 story, 40,000 sq. ft. Kuhlman Building into 49 units of workforce housing, and conversion of the attached 5,800 sq. ft. historic gymnasium into a restaurant/brewery.

Redevelopment of a dying 15 acre strip shopping center into a vibrant, pedestrian-oriented, mixed use destination. Phase 2 includes 3 mixed-use buildings which include 315 residential units with structured parking, and a grocery store.

A two-phase development featuring 206 units of transit-oriented workforce housing in Thornton, Colorado.

A 2,500 sf net-zero home located near Tabernash, CO (climate zone 7— the same climate zone as much of Alaska!)
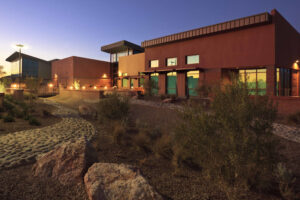
A 40,000 sf public recreation center in North Las Vegas.
